Tuesday, July 1, 2008

Wednesday, June 25, 2008

Precis [05]


So we had to hand render 5 perspectives to better show the details within our space.  I had so much trouble at first because I really didn't know what colors to do and I had just changed the entire space.  I spent the weekend remodeling and rethinking and YES REDESIGNING the entire interior.  It needed it...trust me.  Fashion is to dramatic for my space to have been so stagnant.   Designing is just an on going process.  You lay things out then look at it and push the design further.  I love the process.  Take a look at it now.  Don't worry I am still in the process of "pushing the design" but it feels like the space is coming together.


Monday, June 23, 2008

some ideas

So I am obsessed with the idea of a totally white and gray space for my design BUT get this with elements of shine, reflectance, and glamor.  I want the space to be a clean palette with a sense of awe.  You know one of those spaces where the architecture and materials make you want to explore the space.  
So with that thought in your mind here are some ideas I found while reading some of my favorite blog sites (which by that way...I love to do when I need some inspiration):
24kips06500

This is a ceiling by Philip Gorrivan.  It is stretch vinyl that looks like lacquer but cost a lot less.  I enjoy the simple qualities of it.  What a beautiful touch!!
Bouquetchair1

This is just a fun chair by Tokujin Yoshioka.  It is a stunning exhibit of two design mediums joining together (flower design and product design).  It reminds me of a garment for your chair.  I love the blend of colors.


See white can be stunning with a mix of textures. 
0
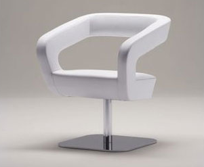
I love the shape of this simple chair from desginer pages.


new design in the works


I am in the middle of redesigning my space.  I had a review with some of my brilliant peers and now I am completely inspired.  I spent the last 24 hours straight designing in CAD and Sketchup.  I don't know what came over me but I was obsessed...to be honest.  It is not even all that much done for all the time I put into it.  Maybe because I was watching a movie while working on it.  


Precis [04] codes


This a just a couple important things to think about.  I actually changed my whole design around some of these codes.  It is important to remember to look back at these.  I tend to design then look at codes which is completely wrong.


Monday, June 16, 2008

Floor Plan Ideas


The first draft of my thesis was due today.  Needless to say it has been an intense weekend of designing.  I have been having trouble with wrapping my head around a concept for the space.  I have done so much research and I think my thoughts were just running in circles.  I finally decided to just design.  It was a good start but now I see where I need to begin to push the boundaries.  So here we go again...
The posts below are just renderings and a floor plan for the space.

Monday, June 9, 2008

Precis [03]


Starting to look at light effects through materials and forms.  I am interested in creating unique architectural forms within the showroom space.  It is very important to understand how lighting changes space and creates depth. I began thinking about lighting by writing a brief on the important aspects of light in retail environments.
Here is the brief:

LIGHTING  The sculptural dropped ceiling inside the raw historic interior combines elegance with edginess. Once inside, visitors enjoy a catwalk experience. Rather than hide the old bones of the historical interior, the mounted backlit, white-lacquered pleating units serve as display and shelving units. These display elements provide a continuous flow of materials, which nip the corridor’s waistline and gently push the visitor into the space.  The wash of constant warm lighting highlights the form of the buildings interior while forcing the viewers eye to complete the pleated structural lines of the drop ceiling.  

The ribbon structure allows for both texture and form to be created at the same time in a manner that is reflective of draped fabric.  There is a harmonious synchronicity of light and form.  It is provides the interior with a liberated expression that mimics that concept behind the designers approach to pleating body contours and accentuating the beauty of movement.

The reflective qualities of the lacquered, glass, and cast resin materials bounces the light around the space while creating wonderful moments of depth.  The surfaces begin to take on qualities of wrapping, dynamic movement, and richness.  Pleating and ribboning creates a sense of softness, body, and breath.

The natural lighting is contained within the entrance and exit of the rectilinear shaped interior providing very minimal qualities.  The recessed display window allows for a highlighted wash of light to illuminate the entrance.  The west facing entrance prohibits any overwhelming flow of natural sunlight but provides an advantage for constant washing of natural light over the front display.  The natural light is seen as more of a greeting to the viewers.  

Friday, June 6, 2008

Furniture Ideas


The retail showroom I am doing as my thesis work is centered around the notions of one piece of material pleated, folded, and transformed to create a structural element.  I found this chair in my research and just thought it was interesting.  I love the shape and form.  This is an interesting inspirational piece.  It is a functional art piece from Susan Woods Studio/Aswoon.  It is built out of poplar bent plywood. 

Wednesday, June 4, 2008

Color in images


I found this image on Lynn Fox's web-site and image made me think of Issey Miyake.  The simple colors and continuous interweaving of forms to create an image has the same underline qualities of the way Miyake designs.  I think at first I was drawn to the color palette since it is a range of whites and black with a single highlighting color.  I used the color picker tool to draw out the palette.  I was surprised when this image palette reflected the same colors that I found in most of Miyake's clothing palettes.  

Friday, May 30, 2008

Precis [02]


This second style book page represents 02 a quick hammer out of ideas for exterior and interior spaces within the Miyake showroom.  I looked at transforming of walls with notions of angular forms mimicking the folds of pleats with are really important in Miyake's garment construction.  I thought of continuous transforming walls as a way to create spaces using a single cloth-like flow between surfaces.  I thought about the exterior in terms of shoppers viewing the store front.  I would like to leave the historical nature of the exterior because this is an important feature in connecting to the city.

Wednesday, May 28, 2008

[Materials] Studio

During the critique session of 5.28 studio, I had the honor of listening and remarking on Meredith Mathis's cultural center for the visual arts.  The Center for the visuals arts will be located in a historical church building in Charlotte, NC.  She is investigating the notions of restoring the existing structure to create an exhibition center for the artist residents within the Charlotte community.  This new center will provide an opportunity for rising artist, architects, and designers the space to exhibit their work.  Her concept centers around the idea of city structure and growth.  She has concentrated her initial designs on finding ways to display and interact with the pieces in the center.  She looked at three different platforms for displaying the communities work.  First, creating structural displays that mimic the idea of city buildings.  These are large forms with numerous images.  Second, creating transparent glass free standing displays with platforms for sculptural works.  Third, rotating glass panels with informational written text. 

Things to think about:  1. The amount of information being displayed within the space.  Think about sectioning areas for each different design piece but remember to keep a cohesive element that ties the spaces together.  2. Consider thinking about the space and exhibits from an outsider point of view.  What is to much information? What is the best way to keep people's attention? 
I really liked the idea of creating forms that represent city buildings.  There is something unique about displaying information on forms that attract attention and cause people to interact with the structures.  I also think this shows growth and innovation.  It may be overwhelming and crowed so think about using city building as stepping platforms for display.


Monday, May 26, 2008

Precis [01]


This is the first "precis" of my thesis project. The graphic layout represent 01 of the style book into the conceptual phase of my design for an Issey Miyake retail showroom. Each week I will continue to post updates in the form of new style pages.

The Space

Located at 230 S. Elm Street in quant Greensboro, NC, the dramatic façade of the Issey Miyake showroom draws in wondering patrons.  The main strip of restaurants, bars, and retails stores are all located on Elm Street where parking is curbside.  Downtown is comprised of a wide range of culturally diverse buildings lending to the urban fabric of Greensboro’s unique population. 

As a patron enjoying a typical day downtown, you might walk along Elm Street window-shopping the various boutique stores.  The limitless options will draw your attention right and left until you come across an exterior that moves your senses.  It is hard to understand what type of interior this exquisitely detailed exterior contains.  You are memorized by the intertwining of aluminum and glass intersecting with the historical nature of the original brick façade.  The store looks like something taken right out of the heart of 7th avenue New York. 

Who else but Issey Miyake would dare to mix modern architecture with historical references.  You are greeted by an origami like entrance that gives you no inclination into what type of store you are about to enter.  You can see small aspects of the interior through the overlapping in the exterior materials.  You continue forward through a large slightly heavy pleated metal door.  As a patron, you feel a sense of honor and stature coming into this unknown entrance. 

Your first step into the interior space reveals a dim lit open retail showroom that wraps you into a universe of contemporary clothing with functional beauty.  The space appears to be created out of a single engaging material that transforms the clothing into structural pieces of interior art.  You become part of the designer’s creative craft upon entering you feel like you are in the mind of Issey Miyake.  The showroom provides you with an insight into Miyake’s design process.  The combination of technology, structural exploration, and soft goods translates the brand image of Miyake’s design concept, to create garments from “one piece of cloth” and the exploration of the space between the human body and the cloth that covers it.  You begin to see the relationship between the interior space and the garments as well as your relationship to the forms.  The space allows you to move freely within its 3750 square feet of interactive retail space. 

You meander around the space lightly touching a range of material from soft cashmeres to ruff linens and leathers but with each touch you notice that the interior responses directly to the clothing.  Soon, you feel as if the clothing takes on a life within the space.  The showroom is not only retail environment but also an experience for the outside patron.  It is a place where you begin to understand the structural qualities of garment production.  You continue browse through the minimal section of clothing on display and realize that each piece there is an element that draws your attention.  The products begin to reveal a self-image that you find compelling.  Out of the blue, you hear the calming voice of a sales associate offering to guide you around the world of Issey Miyake.  You kindly respect her offer listening to her describe in detail the connection between the interior space and the garments.

Once you reach mid-interior, you are find an interior tranquil space where a group of people are gathered in conversation over a cup of coffee while one of the members is occupying the dressing area.  The lighting changes along with the atmosphere it becomes more of a livable environment with a wide range of material qualities.  It feels inviting and warm.

You continue to follow the storeroom associate along the back of the narrow showroom engaging with one collection after another.  You stop to touch and breath in the expensive nature of fine handcrafted materials.  Without any thought, you realize you are right back at the entrance and your journey has come to an end.  You wonder is this a retail environment or an adventure you have just encountered. 

You take in one more view of the intricate space where garment construction and structure elements overlap to create a completely sensory experience.  Once again, you are outside where you hear the sounds of busy downtown Greensboro, NC.  You look at the exterior and you now understand the meaning of the exterior aluminum, glass, and historical brick.  It is a space that balances notions of tradition and innovation.

Sunday, May 25, 2008

Summer Thesis Studio

Today, I am starting a new Interior Architecture Studio.  It is summer and I am finally finally in my last semester of the program...oh my this means graduation soon.  I am not ready for this chapter of my life but here i go.

I have decided to do my summer thesis studio on retail design.  I felt this was the best way to combine my fashion design & marketing major/background with my new interest and study of interior architecture.  I began by looking at the elements that make up fashion and interior design.  I soon realized that the principle elements between designing for the human form and designing for the built environment were ultimately the same.  This discovery lead me to an interesting thesis topic.  I have decided to focus on a single designer, Issey Miyake.  I chose him because his approach to viewing form and clothing in relation to the human body creates a unique palette when translating it into the build world.  He designs using a single piece of cloth and transform the material into a structural piece of fashion that uses many elements of overlapping, movement, connection, and flow.  I was really interested in incorporating his design methods into a space that not only displays his collections but also provides the user with a sense of what is brand encompasses.  

So this is the beginning of my summer thesis studio.  Please continue to watch the retail space evolve...

Sunday, May 4, 2008

Why Architecture?

Kahn was asked one question at the end of this book..."Why architecture?"  His response is great.  He merely asks back "Why anything?"  He also says "if you were to define it you would destroy it."

This is true.

Thursday, May 1, 2008

Time

What is time?  How do we define something so broad?  Is it a second, minute, hour, day, week, month, or year.  Time is past, present, and future.  We have in our possession the ability to define or broad time.  So, why do we limit ourselves to thinking in such short increments of time?
I feel it is because we can'[t think of time as more then the amount of time we have experienced at that moment.  The thing is time has always been and will continue...

Tuesday, April 22, 2008

The Teacher

"Sense their spirit"...the spirit of a teacher's knowledge guiding a student.  To sense "what is" rather then "what the solution is."  Kahn believes this is the first step in being able to find your opinion in the knowledge.  This teacher is not a director of answers but rather a source of insight.  Just as the student is learning the teacher is also learning.
I find to teach is extremely difficult.  There is an underline sense of pressure a teacher must feel from a student.  A good teacher allows a student to fail so the student learns how to search out their spirit and actually put a teacher's knowledge to use.  A great teacher becomes a mentor...the person that student aspires to become.

Monday, April 21, 2008

The Architect

Who is the architect?  What makes someone noble enough to be called an architect?  Kahn writes that once a person can feel the spirit of what they created then they are worthy of claiming the title.  It takes a long time to live up to your own aspirations.  Kahn feels that our greatest worth is in the part that we claim no ownership.  Since we feel no ownership, our work is never complete.  The architect designs meaningful structure that they offer up to the world only to feel incomplete.  To be an architect is to convey the beauty of the space while the ownership lies in the users.
I feel that with every design an architect finds a piece of himself or herself.  The ownership maybe lost in the end but the expression they give to the world defines them.  The architecture becomes the architect. 

Sunday, April 20, 2008

Architecture

Kahn looks at architecture as a form of art because after all it is an expression.  He feels a built form should evoke unmeasurable qualities because these give the architecture an existence.  The measurable qualities provide the architecture with a presence.  Together the measurable and unmeasurable qualities give architecture life.
People often forget how important architecture is to their daily lives.  We walk in and out of great structures and sometimes never take the time to see the wonderful forms around us.  It is not until we stop and our breath is taken away by a completely unique piece of architecture that we realize what Kahn means by the word unmeasurable.  This type of architecture is art because it represents an outward expression to the world.
Renzo Piano, architect, once said in an interview "curiosity is a much better emotion then intimidation."  Designing to him is about crafting out a structure that draws emotion and becomes an expression of his thoughts.  His architectural forms portray unmeasurable qualities in every detail and take on an existence of their own.

Thursday, April 17, 2008

Institutions

I could not say this better then the words of Kahn "Institution stems from the inspiration to live."  To live is to express yourself, to desire, to achieve.  The institution provides us with the platform to be free. Free to learn, grow, and become.  The institution is not one place but a single unit of information as institutions multiple based on human desire they become cities of information.  A then maps out patterns of streets or connections between the institutions.
Kahn talks further about institutions becoming schools, chapels, and architecture but I feel that it is important to remember that institutions are our databases of knowledge that provide us with the opportunity to express ourselves.  

Tuesday, April 15, 2008

Wall + Column

Kahn talks about the wall as if is the beginning of what we call interior shelter.  He goes on to show how man over came the wonderful power of the wall and began to conform it to what he needed it to do.  Soon the man overcame the wall and broke free to create a window.  Next, the man altered all that was great about a solid wall and what was left was a tiny artifact...a column.  The strange thing is that the destruction of the wall into a column began what we now call "architecture." 
Kahn has a great way of describing things so they become more personal.  Could the wall be a man and could the world be the wall.  So in turn the strength in the beginning is slowly changed and distorted by the effects of the world.
This makes me wonder about issues of sustainability and green design.  Are we trying to fix what we started and what was great to begin with or are we just creating a window in the wall of design?

Monday, March 10, 2008

Materials

Realization in form... with this comes a realization of shape, form, feel, and use.  There is an honor in understanding materials.  Kahn feels that individuals must respect the natural state of a material and only until you see the beauty in a material are you able to create.  Kahn warns individuals to never use material in a subsidiary was so as to make the material behave in a way that is disrespectful to the honor of its character.  

This topic is currently a major issue in building and in world views.  Recently, people are becoming aware of the need to be more conscious of their footprint on the world.  THere is a strong lean towards sustainability and green design.  I feel this is an important conversion people must have in order to create a better world.  There is a need for people to understand the beauty that surrounds them everyday in nature and the elements it provides us.  We have to respect our environment and in return it will honor us.

Friday, March 7, 2008

Garden + Room

Nature in relation to Architecture.  Kahn weaves these two words together to explain the relationship between the garden and room as both being the beginning place of design chosen by an individual.  The individual then consciously adds elements to this space to create an extension of themselves. 

Wednesday, March 5, 2008

The Plan

Kahn looks at the plan as "the structure of the spaces in their light."  He talk about a plan as having a voice that speaks to each dimensional foot within a given area.  It is a "society of rooms" where each part must interact with the next in order for the space to function as a uniform entity. 

This is an interesting way to think about a plan.  As a student studying architecture we are often faced with questions about circulation, relationships, and purpose when developing an interior space.  I agree with Kahn... a plan is very much like a society.  Each room must function individually while providing attributes to aid in bettering the overall structure.  

Saturday, March 1, 2008

Structure

Kahn describes Structure as "the giver of light."  He looks at structure as having form based on the effect light has on a solid plane.  By combining mass with void, the eye reads space has having rhythm and depth.  This gives structure character by transforming space with light.  

Thursday, February 28, 2008

Space

Space has volume. It is a measurable amount of occupancy. Kahn descibes it in a more elaborate way by talking about the characteristics of space. He attributes space to sound, tones, mass, etc. I find this interesting because when I initially think of space...I think of volume not the elements in the space. Although, I do believe Kahn is correct. Space is more then just the footprint of an object. It is also about what happens within that footprint. Thinking about space in this manner makes me think about the design I am working on for my studio. It is a library space here in Greensboro, NC. I have been designing this space in plan form but now looking at what Kahn descibes as space...I am actually missing out on many elements of design within the "space" requirements. I have just been dividing up volumes of space and not paying attention to the other factors involved in the space like light, sound, color, and emotion.

Monday, February 25, 2008

Place

One of the first issues a designer has to respond to is the "place" or site. It is the backdrop to the architecture. In today's society site is a major concern. The environment has become one of the leading issues with design. We as designers can no long just uproot the earth on which we live and place harmful, expensive structures that damage our world. We should have and are now looking more closely at the factors that go into our designs. By this, I mean we are paying closer attention to the site on which our designs are located. Designers not only want the site to showcase their designs but they want to respect on the land which the design is housed upon. This involves looking at area like sustainability, waste, energy, renewal, recycle, and human interaction.
By looking at how Kahn talks about Place, we get a sense that the location is important for the design but I feel like it has gone beyond this. The design is also important for the location. The design must honor the place for which it is put upon as well as the place must become a stage for the design. They work as a cohesive unit.

Friday, February 22, 2008

Form + Design

Form and Design...they are two different things that respond directly to each other. Design is personal. It is a relationship between the creator and the object while form communicates the design to others. Design is an act of creating a shape and purpose. Kahn describes design as "how" and form as "what."
This can be confusing. Reading Kahn and thinking about form + design. I revert to images of the Sydney Opera House. The design by Jon Utzon is an expressionist modern design where the form resembles a sail like structure. The design is honored for its unique apperance due to the fact the building looks like a large ship sitting on the harbor. The design is a unique feature to Australia but the form took awhile to construct. The roof shells are actually a series of parabolas supported by precast concrete ribs these where formed based on the design.

Monday, February 18, 2008

Making

Kahn describes making as a method to test the rules of nature. This is true... to make is to fully understand the properties of your design. The really question is how do you "make?" Is this a physical model, conceptual drawings, a conversation amoung friends. These are all forms of making an idea come to life. Is one better then the other?

I have a hard time answering this question. Each method of making is a form of testing the rules because making is all about trying something. It works out sometimes and other times you find that you need to work out some details. Making also brings about a realization into new ways to design or realization of failures. Making is a very important process in design because without testing the rules you can't change the rules.

I great example of making is the "100 Chairs in 100 Days" by Martino Gamper. Gamper's interest are in the psycho-social aspects of furniture design. He uses unwanted objects in mismatched ways to tell a story about people, places, events, techniques, and materials.

Saturday, February 16, 2008

Singularity

Kahn describes this as a transition from Silence to Light.  He looks at Singularity as the desire to express.  So can we as designers look at Singularity as the moments we discover what drives our passion?  I think this is when something moves from a silence form into a conceptual reality and desire becomes larger then just the single moment but the force that drives all the decisions.  Thus, singularity becomes that one magnificent moment where all elements aline and the design process begins.  
An image that comes to mind when I think about the idea of Singularity, is a painting by Emily Christenson called Suouagibma.  It is a 45 x 90 oil painting done on canvas.  The piece resembles a moment when all the emotion comes together to provide the viewer with a single passionate image.  The viewer is then left to wonder what happens after this connection is made and what is going on in the exterior of this canvas.  It is a single moment of desire expressed in art.


Wednesday, February 13, 2008

Light

Kahn looks at Light as the source of all being.  I feel light gives meaning and life to all being. Think about it...if everything was black then we would never see what is in front of us.  Once black is removed we see the light.  Shapes, forms, and life evolves around us.  So, there is "being" all around us but light gives the "being" purpose and life.
When I read Kahn's thoughts on Light, I thought about a study I did in Australia based on a series of images and charcoal drawings.  I was asked to view the architecture of the city through a series of black and white images capturing the shade and shadows that transform space over a day, week, and month.  Light became an element or a being in my drawings.

Sunday, February 10, 2008

Silence + Light

The non-verbal meets the unmeasurable.  Does one break the other?  I feel that in silence you can see light while in light you can feel silence.  So each one is greater with the aid of the other.  Kahn talks about Silence as the "desire to be, desire to be expressed, the source of new need" while Light is the "measurable giver of all presence."  He talks about how these two entities meet to create a manifestation to be.
I found the manifestation of Silence and Light in the work of Lynn Fox.  Fox studied at the Bartlett School of Architecture.  She is dedicated to the pursuit of architectural ideas through moving image.  She designs by exploring the spatial concepts of using animation and film to develop a series of exhibitions that bring the viewer into a realm of visual space. The mysterious nature of her work provides the viewer with a wonderment of the non-verbal and unmeasurable atmosphere from which her designs encompass. 


Friday, February 8, 2008

Order

Kahn state that "Order is."  He can't really describe it in words but that order just is order.  I to can not put words to what order is except that it come unnaturally but with thought.  It is something that we see in every aspect of our lives.  Order just is.
I attached an image of an origami tessellation.  I feel there is a great sense of order when you look at geometry.  People tend to define order as things falling in line or items fitting within themselves.  There is a strong geometry to the way humans view order.  Origami follows this sense, by placing a geometry to an object, the object can then in turn become something great then itself.


Thursday, February 7, 2008

Knowledge

Knowledge has Kahn describes it belongs to nature and humans only gain knowledge by how much they are willing to learn.  He feels that everyone has an underline talented that prevails in their will to learn.  Your talent then drives your desire to learn which in turn provides you with knowledge.  I related Kahn theory to the notions of sustainability and green design.  This is a knowledge that is new to the design industry.  It belongs to nature but has taken designers years to adapt to the concept of designing with nature and the environment in mind.
I feel there are many trilling ideas related to recycling coming from the product design industry.  I recently read about a revolutionary concept of converting the everyday Bic pen top into a piece of cutlery.  It makes the average office pen into a multi-use tool.  The series is called "Din-ink."  
There are many great ideas of taking the knowledge we know about everyday items and mixing talent to come up with an innovative way to design sustainable.  Check out these sites to gain a better knowledge of what is going on in the design community:

Tuesday, February 5, 2008

Unmeasurable and Measurable

Creating something that merely looks good is no longer enough.  We must amuse and enchant by providing our visitors with devices that give something extra in the way of visual entertainment.

Thursday, January 24, 2008

Realization, Intuition

Kahn draws realization and intuition from wonder.  He feel that these two sense are your most exact reliable sense when designing.  It is where you drive your knowledge.  
I feel wonder is the conceptual and creative phase of design before a person intuition tells them the reality of what a form can handle.  Intuition makes us put down our extremities.  It becomes a platform for design where we begin to make sense of the insensible. 

Wednesday, January 23, 2008

Wonder

Kahn talks about wonder as a response to the intuitive or unmeasurable.  It is our way of letting go of knowledge and trusting emotion without reservation or obligation.
I chose to look at this notion of wonder through an investigation into the world of products.  Products are such amazing things.  They move, make noise, lock, click, change form, and have purpose but at the same time do you need knowledge to make something interesting.  I feel products are based on wonderment of form and purpose and from this drives the function.


Touch, Sight

Kahn describes touch and sight as two entities where one sense impacts the need for the next sense.  He feels that a humans need to touch brought about our need to see.  "To see was only to touch more accurately."  He then relates both these senses to the notion of beauty in the context of humankind within nature.  He feels you can not design without the underline understanding of nature..."meeting your maker."
Kahn goes on to incorporate touch and sight into a simple term, Ah.  "Ah" is the reaction to what we see and touch.
These two images are derived from nature and they both bring about a sense of "ah" through my eyes.  Looking at them you get a sense of touch and insight into the wonders of nature.


Monday, January 21, 2008

joy in color...

color is such an amazing thing.  it is all around us and yet we often seem to take it for granted.  i mean how many time do we walk by a stop sign and notice the hue of red.  we know it is red but we don't pay attention to the fact that it never changes and there is a joy in always knowing the red stop sign means stop.  we also do this with things like apples, cherries, flowers, even our lips are all red and there is a sense of joy in relating things to a color.  the joy is in the connection, emotion, and knowledge.  enJOY the groups of colors and items i have connected together....

Sunday, January 20, 2008

JOY

the concept word, joy, is taken from Kahn. Kahn believes joy is the essence of creativity and must be the key ingredient within every aspect of our making.  i have decided to focus on what i find joyous through a closer look into color and form within our daily environment.  i spent a day taking photos of everyday objects but pin pointing out the small joy i found within the objects.  i think of this as a way of viewing the world in a new light....taking things we see all the time and extracting the simple joy within the objects.  it is a way of expressing the emotional value of our surrounding.


Friday, January 18, 2008

Taking cues from Kahn, I thought of his look at words as a journey through the world of color and images.  I focused many of my segments on looking at specific images and their relationship to color based on words from Kahn.  This exploration of pulling one element out of its original state provides us with the chance to experience words, images, and color as a large picture.  It  involves pausing elements to reveal a possible overlooked reality.

blog concept

welcome to my blog!
first i must begin this blog like a design project with a concept.  the concept for my blog is based on the book Between Silence and Light: Spirit in the Architecture of Louis I. Kahn by John Lobell.  i am a student studying interior architecture and as part of my studio course i am writing a blog using precedence from the great words of Louis Kahn.  i am also going to look at all aspects of design in relation to the contents and words of Kahn.  
since i believe design entices all the senses, i intend to blog about everything with a general weekly concept.  i hope you enjoy reading and viewing my blog...thanks for visiting.